Showing posts with label New Construction. Show all posts

Friday, April 15, 2022

Yes, We Need Multifamily Housing at 451 S. Teller St.


After a number of failed starts, it seems we're getting closer to seeing the vacant lot at 451 S. Teller St. sprout much-needed multifamily housing.

This space, located between the Belmar Plaza Residences and the Belmar Square Park, has been a temporary parking lot ever since the old Villa Italia Mall was demolished. Building on it is essential to realizing the promise of Belmar as a true "Downtown Lakewood," a space defined by mid-rise city blocks, a mix of retail and residential, a walking culture, and an active street life.  

The latest plans for 451 S. Teller St. involve multi-family apartments built and managed by Doran Properties, a Minnesota-based firm. The proposal calls for a 194 unit mid-rise structure on the 1.76 acre lot with resident parking, an outdoor pool, a club room, and co-working spaces. Studio, one, two, and three bedroom units would be available for rent.

There's so much to like about this project. For example, the presence of three bedroom apartments makes it appealing to families, not just young singles. That's a huge plus in my book. In addition, the site's ample parking will be hidden from view, with one level of parking underground and two more above ground in an internal parking structure. This is important because it means residents will have dedicated parking and their vehicles won't add to parking demand elsewhere in Belmar. Finally, the fact that this will be housing, rather than retail, is really, really good. Lakewood as a whole has way too much retail space and no where near enough housing. So what's not to like?

From my view, nothing. The project, however, has been slowed by opposition from residents of the neighboring Belmar Plaza Residences. Their complaint? The proposed project is too tall and will take away their views. 

Sigh.

This kind of NIMBYism is depressingly common, but I've heard the Lakewood planning commission is working to accommodate their concerns by adjusting the height and footprint of the new building. I hope the situation gets resolved soon and the project breaks ground, as the rest of us have had to live with the ugly parking lot at 451 S. Teller St. far too long.


Thursday, September 10, 2015

Revamped Lakewood Civic Plaza Is Very, Very Quiet

The pedestrian plaza between the Lakewood Cultural Center and the Lakewood Civic Center has just reopened after a period of extensive renovation that lasted most of last year.

I was over in the plaza around noon just a few days ago and shot these photos. The plaza now features trees, grass and a fountain that are all surrounded by a ring of outdoor benches and planters. It's really a much nicer space than it was before.

The most interesting thing about the revamped plaza, however, was the lack of people. Even though it was lunchtime, no one was making use of this public space.

Lakewood Civic Plaza looking east
In my view, the problem is that the Lakewood City  Commons development (of which the Lakewood Civic Center is a part) is poorly designed. The shopping center positions its highest volume retailers east along Wadsworth, while the storefronts near the plaza on the west side are mostly empty. In between the two is a sea of parking spaces. As a result, people drive right up to their destinations on the east side, shop, and then get right back into their cars. They have no reason to explore a new store, try a new restaurant, or wander a block over to this very nice public space. And so the area feels dead.

Surface parking in Lakewood City Commons
In contrast, the new urbanist Belmar development (located right across Wadsworth from the Lakewood City Commons) has much less surface parking. High volume retailers are mixed throughout. Parking is perceived as being "harder," and yet the streets feel much more vibrant. People end up walking a bit to their destinations, and so there's less of a barrier to popping into someplace new-- after all, you're already out of the car. For much the same reason, Belmar's central plaza has people in it night and day, and the development has a lower vacancy rate than Lakewood City Commons.

Seating in the new plaza area


True, part of this vibrancy is because people actually live in Belmar, while Lakewood City Commons is mostly commercial or government usage, but there's no reason the owners of Lakewood City Commons and the city couldn't develop residential on their side of Wadsworth too. There's plenty of surface parking in Lakewood City Commons that could be built on, whether for apartments or high volume retail.

Unless that happens, though, I predict Lakewood City Commons is going to continue to play second fiddle to Belmar, and the city's lovely new civic plaza is going to stay very, very quiet.

Friday, September 4, 2015

7 Eleven at Pierce and Alameda

Construction is well underway on the new convenience store and gas station at S. Pierce and Alameda, and it will be a 7 Eleven, as I previously reported.

This will be only the second fueling station in downtown Lakewood (the other is at 5th and Wadsworth, across from the new Sprouts Market), and I think it'll be a welcome addition to the area. And while I'm sorry to see Alameda Burrito go, the old gas station on this site was an eyesore.

I'm particularly pleased with the footprint of the new building. Instead of sitting back from Alameda, the new building fronts the corner in a very visible manner. 

Large setbacks (as existed with the old gas station on this corner) are a characteristic or suburban or even rural street design. They're bad design in an urban setting, as they waste space and discourage pedestrian traffic by channeling people into an unsafe corridor between street and parking lot. 

The new building's position right on the corner will make S. Pierce feel safer for pedestrians to cross by giving the corner physical definition. This same definition will add to the streetscape, weaving the corner better into the more urban design fabric across the street in Belmar. At the same time, its height is much lower than anything in Belmar, serving as a transition into the lower density neighborhoods to the east and north.

So yes, it's only a gas station, but the design and location of it shows the behind the scenes zoning work that has been going on here in Lakewood to make the Alameda and Wadsworth area into a true urban space.

Wednesday, February 25, 2015

Qdoba submits plans to build Belmar restaurant

Qdoba had submitted plans with the city of Lakewood to build a 3000 sq. foot restaurant at 323 S. Vance St., which is located on Belmar's Block 1.

Block 1 is also home to Nordstroms Rack and Best Buy, and presumably this Qdoba outlet would be housed in a new building to be built on part of the current surface parking lot.

I don't have any other details yet, but I'll look into it.

UPDATE:

Here's an email I received from Mark Doering, the principal planner for Lakewood. 

"The proposed Qdoba restaurant is located at the corner of Vance and Alameda. The main entrance will be on the west side facing Wadsworth with a pedestrian connection and patio on both the west and south sides of the building. The building is proposing art panels on the walls nearest the corner. The building only slightly reduces the parking in that surface parking lot."

Tuesday, February 17, 2015

MetroWest Housing to Develop 155 Unit Residential Site at 5800 W. Alameda

You know the baseball park on Alameda that looks like a miniature version of Coors Field? It's just east of Belmar, and it's pretty cool, no?

Now, how about the big, abandoned-looking strip mall just across Alameda from the baseball field? If you're like me, you've avoided looking at it ever since the Viet Hoa grocery store moved out, hoping that maybe it would go away.

Well, it's going away.

MetroWest Housing, the same people who are developing the CityScape project in Belmar, have announced plans to build a 155 unit, mixed income apartment complex on that parking lot, and to redevelop the adjoining tower and retail strip.

The proposed building would front Alameda, hiding the balance of the surface parking lot from view, and forward the city's vision of Alameda as a denser, more urban landscape as it passes through the downtown area.

A closer look at the plans show that the development will also restore the stretch of green parkway along Alameda that is currently broken up by asphalt parking lots.

If funding comes through, MetroWest Housing says they're looking at a 2017 completion date.


Thursday, February 12, 2015

News on the Belmar Shops Site Plan

In some very exciting news, the city of Lakewood is reviewing a plan to put two retail buildings on the parking lot at 325 S. Saulsbury St.

One of the buildings will sit along Alameda and the other on S. Saulsbury, filling in the currently empty southwest corner of the intersection. An open courtyard will allow pedestrian access to the intersection, but the buildings themselves will open onto a plaza area and an  interior parking lot. Together, the buildings will add 15,000 sq. ft. of retail space to Belmar and downtown Lakewood.

When Belmar was first developed, I recall hearing that the parking lots along Saulsbury were being reserved for future development, but after the retail crash of the recession, I wasn't sure we were ever going to see it.

Well, we're going to see it. And I'm particularly excited that it will be in the form of a pedestrian friendly arcade that could house a dozen or so stores and restaurants, and not low density pad sites with just one or two retailers (as happened with our depressingly suburban Belmar Chick Fil A).


Sunday, February 8, 2015

Phase Three Underway at Geico Tower Redevelopment

Construction is well underway on the emergency medical center at Wadsworth and Alameda, adjacent to Key Bank and Walgreens. This is the third and final phase of the redevelopment of the former Geico Tower, and I'm a little amazed (but in a good way) at how quickly it's happening. 

It does make me wonder if we might have gotten a taller, denser cluster of buildings if the parcel has remained undeveloped until after the recession ended-- there were plans floated back in 2007, if I recall the date correctly, to put a mid-rise tower with residential units there, which was abandoned when the economy tanked.


Thursday, December 18, 2014

Cityscape at Belmar Excavation Underway


Fences are up, and excavation is underway for the Cityscape at Belmar project.

Construction Starts on Emergency Medical Facility at 260 S. Wadsworth


Fences are up and initial construction is underway at 260 S. Wadsworth Blvd., which is the vacant lot just north of the Walgreens on the northeast corner of Wadsworth and Alameda.

The two story building will be an emergency medical center with a brick and stone facade fronting Wadsworth. The building will only take up about a third of the lot-- the rest of which will be devoted to parking and an ambulance drop-off. The plans call for quite a bit of landscaping, including trees, benches, bike racks, street lights, trashcans, and sidewalks connecting the building to the Walgreens next door.

As a whole, the development is fairly low density, which is unfortunate in my book, but I do like how the surface parking is hidden from the street. I also appreciate the requirement that the building rise to two stories on the side where it fronts Wadsworth, as both Wadsworth and Alameda require taller buildings along them in the downtown area in order to create that sense of being in a central business district.

Originally I'd heard the facility would be run by Health One, but now it looks like it will be Swedish.

I should also point out that this development has not been without controversy. It backs up to the Villas, a suburban-stye residential area, and the Villas Neighborhood Association has been concerned about noise and light pollution, particularly from the sirens of arriving ambulances. The developers assured the association that the vast majority of clients would arrive by private car and that the number of ambulances arriving with sirens running would be as low as 20 a year.


Thursday, November 27, 2014

Last Lot on Saulsbury Under Construction

If you had any doubt that the housing market in Belmar has recovered, well, this should change your mind. The last free-standing home lot on Saulsbury, which has sat vacant since the crash in 2007, is under construction at long last. 

These are lovely homes, and were selling for 600-700k before the recession. There's one for sale right now at 7050 W. Custer Street for 780k.

Yep. I think we can say the housing market in Belmar is officially recovered.

Wednesday, November 5, 2014

Gas Station at 290 S. Pierce Street to be Rebuilt as 7 Eleven

The dilapidated gas station at the corner or S. Pierce and Wadsworth looks like it will soon be replaced, as the Dimension Group has a proposed 7 Eleven store and fueling station plan before the Lakewood planning commission.

The Dimension Group, a civil engineering firm based out of Dallas, TX, but with an office in Greenwood Village, CO, specializes in gas stations. Nothing in their portfolio suggests the final product will be anything particularly interesting architecturally, but a decent gas station in downtown Lakewood would be nice, and anything would be better than the run down structure that's there now.

Update: The new building will be a 3350 square foot convenience store fronting the corner of Pierce and Alameda. The fueling pumps will be to the east, under a canopy.

More Renderings of the Village at Belmar

The Village at Belmar, as you may recall, is an upscale retirement center planned for the north side of Alameda and Wadsworth, across from King Soopers in downtown Lakewood.


Here are some more renderings of the proposed development, which is currently working its way through the city planning process.

Tuesday, April 9, 2013

Holland Partners to Develop Belmar Blocks 13 and 14

I posted earlier about the impending sale of Belmar Blocks 13 and 14, which are separated by S. Saulsbury Street and bounded by W. Virginia Ave. and W. Custer Ave. Now a report has surfaced at Denver Cityscape that the Vancouver, Washington-based Holland Partners Group has plans to develop two blocks within Belmar as multi-family housing. Could this be the plan for Blocks 13 and 14?

Here's the rendering for the larger of the two buildings, which looks to me to be situated on Block 13:


And here's the second, on Block 14. The road appears to be Saulsbury.


Holland Partners Group is investing big in Colorado, with a planned project in LoHi, another in LoDo near Union Station, and a third at the I-25 and Belleview lightrail station.

First Renderings of CityScape at Belmar

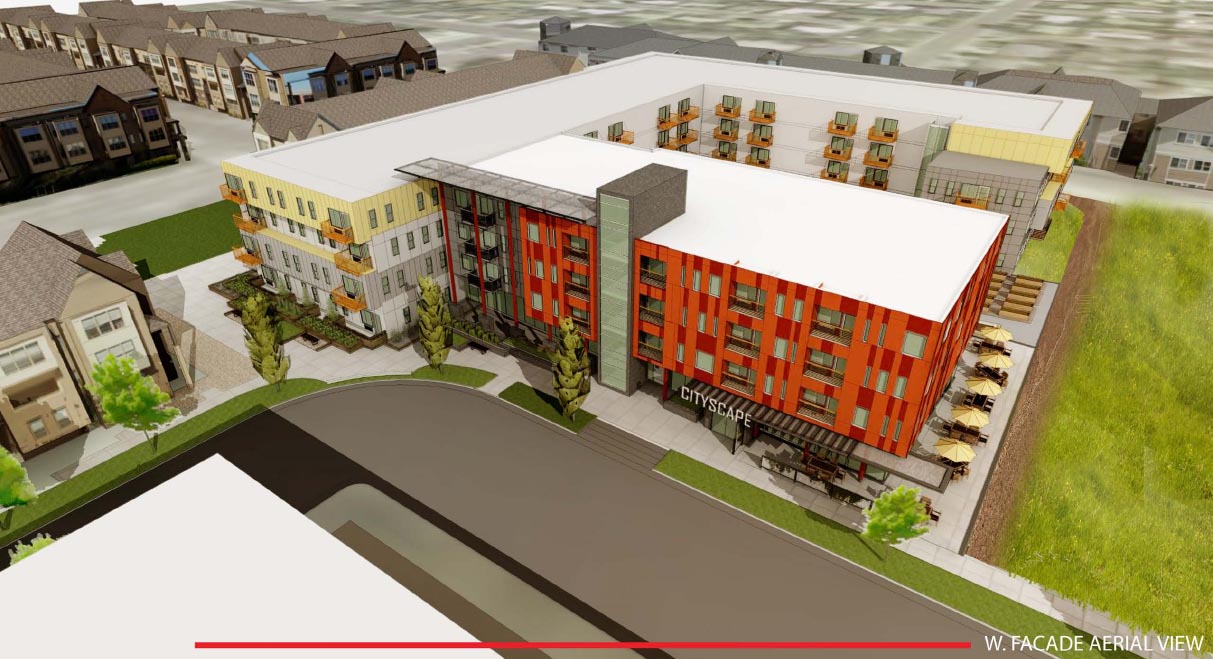
The blog Denver Cityscape has posted a rendering of the CityScape at Belmar development. This is the building slotted to go on Lot 37 of Block 12, between the Belmar detention pond open space and the Belmar Rowhomes.

Some great news is that the parking for CityScape Belmar will be in an underground garage, out of sight by neighbors, who might otherwise have ended up looking down from their balconies at a parking lot.

Also interesting is how the building will jut out slightly on the northwest corner in order to overlook the pocket park that sits to the north.

David Weekley Townhomes Planned for Belmar Block 10

It looks like the surveying equipment seen recently on Block 10 was a sign of good things to come.

According to Denver Cityscape, David Weekley Homes will be putting 22 town homes on the site. This is the perfect development for Block 10, which sits between Belmar Square Park and the KB Home development.

And it really is perfect. Why?

Well, although I was really impressed by the layout of KB Home's "paired homes" (a.k.a. duplexes), I feel the higher density of town homes is better for Belmar's urban aspirations. Without gaps between each individual unit, town homes create a more defined and aesthetically pleasing street space. It's solid, not jumbled. The higher roofline adds to this as well. When you walk down a street lined with 3 and 4 story buildings, you have a sense that you are in an urban room, with the sky above you as ceiling. It looks like the David Weekley development will add to this effect, which is especially important given it's location next to Belmar Square.

One of the great pleasures in life is walking the streets of a dense city center and then suddenly coming upon a plaza or town square. One moment you're on a narrow, urban street, and then-- bam!-- you turn the corner and the sky opens up, the sun shines down, and a bench or fountain beckons. It's the sudden contrast that makes these spaces so memorable. You can't see the openness until you're standing right in the middle of it. Hidden from view, surrounded on all sides by taller buildings, a plaza or park feels elegant and jewel box-like.

I've always felt that Belmar Square has the potential to be a little like, but only if the blocks around it were developed with sufficient density. The Lofts at Belmar Square, immediately to the south of the square, are 5 stories high, and already hint at how great a park space Belmar Square could be. It just needs the other three sides.

So the good news is that the David Weekley development on Block 10-- at 3 and 4 stories--  appears to fit nicely with this vision.

Sunday, March 10, 2013

Construction Begins at Firestone Complete Auto Care Site

Construction has started at 575 S. Vance St., the future site of a Firestone Complete Auto Care. This is across from the KB Home site and just north of Panera Bread.

I haven't come across any plans or architectural drawings online, so I don't know what it's going to look like when finished. It is clear from the positioning of the foundation, however, that the building will front Vance St., with parking hidden on the west side. This is a good thing, of course, as New Urbanist design principles call for parking to be kept away from the street, and instead for building facades to define the urban streetscape.


Saturday, December 1, 2012

Cityscape at Belmar to Open in 2015

Another large vacant parcel in Belmar is Lot 37 of Block 12. This land is directly to the northeast of Block 14, and will eventually be the site of Cityscape at Belmar, an affordable housing solution for seniors.

Belmar Block 12, Lot 37
Recently the developer, Metro West Housing Solutions, has put some information up on their website, describing the planned development as "dynamic and elegant senior living."  Their website goes on to say that the development will be a "new mixed-income senior community with affordable and market rate apartments," and that "the community is planned to open in 2015."

This is the first time I've seen a date attached to the development of Lot 37, so this is good news, although the 2015 date is pretty far off. However, it does appear that things are moving, as a bid has been put out for the project.


Friday, November 30, 2012

Belmar Blocks 13 and 14 Under Contract

Belmar Block 14: Still a Vacant Lot as of 2012
Belmar's Block 13 and Block 14, which sit at the intersection of S. Saulsbury St. and W. Virginia Ave., are under contract, according to the website of brokers Moran and Company.

I looked into this after noticing yellow and orange flags on the property (showing the location of underground utility lines?) and a drilling rig taking a core sample of the property.

Does this mean that development of these parcels in coming soon?

Well, I don't know, because it turns out that it's not just Block 13 and Block 14 that are for sale. Both parcels are listed in combination with the Belmar II apartment complex at 7133 W. Virginia Ave. If the sale goes through, let's hope that the buyer is interested in developing both Block 13 and 14 in short order, and not just acquiring the existing apartments.


Friday, July 13, 2012

Belmar Sign at Alameda and Wadsworth

I noticed a while back that Continuum had requested a replatting of Belmar Block 1 to shrink the size of Lot 1. It looks like this was a prelude to putting in a sign on the corner of Wadsworth and Alameda, which the corner certainly needs. Of course, what I would like to see is a building on that corner (and not a Best Buy parking lot), but a big, bold sign would be a start.

Work is now underway on the sign, as you can see in this photo:


Update: Here's a photo of the finished work. The sign pulses from blue to orange, but in a generally good way. It's not as tall as I'd have expected, but it works.